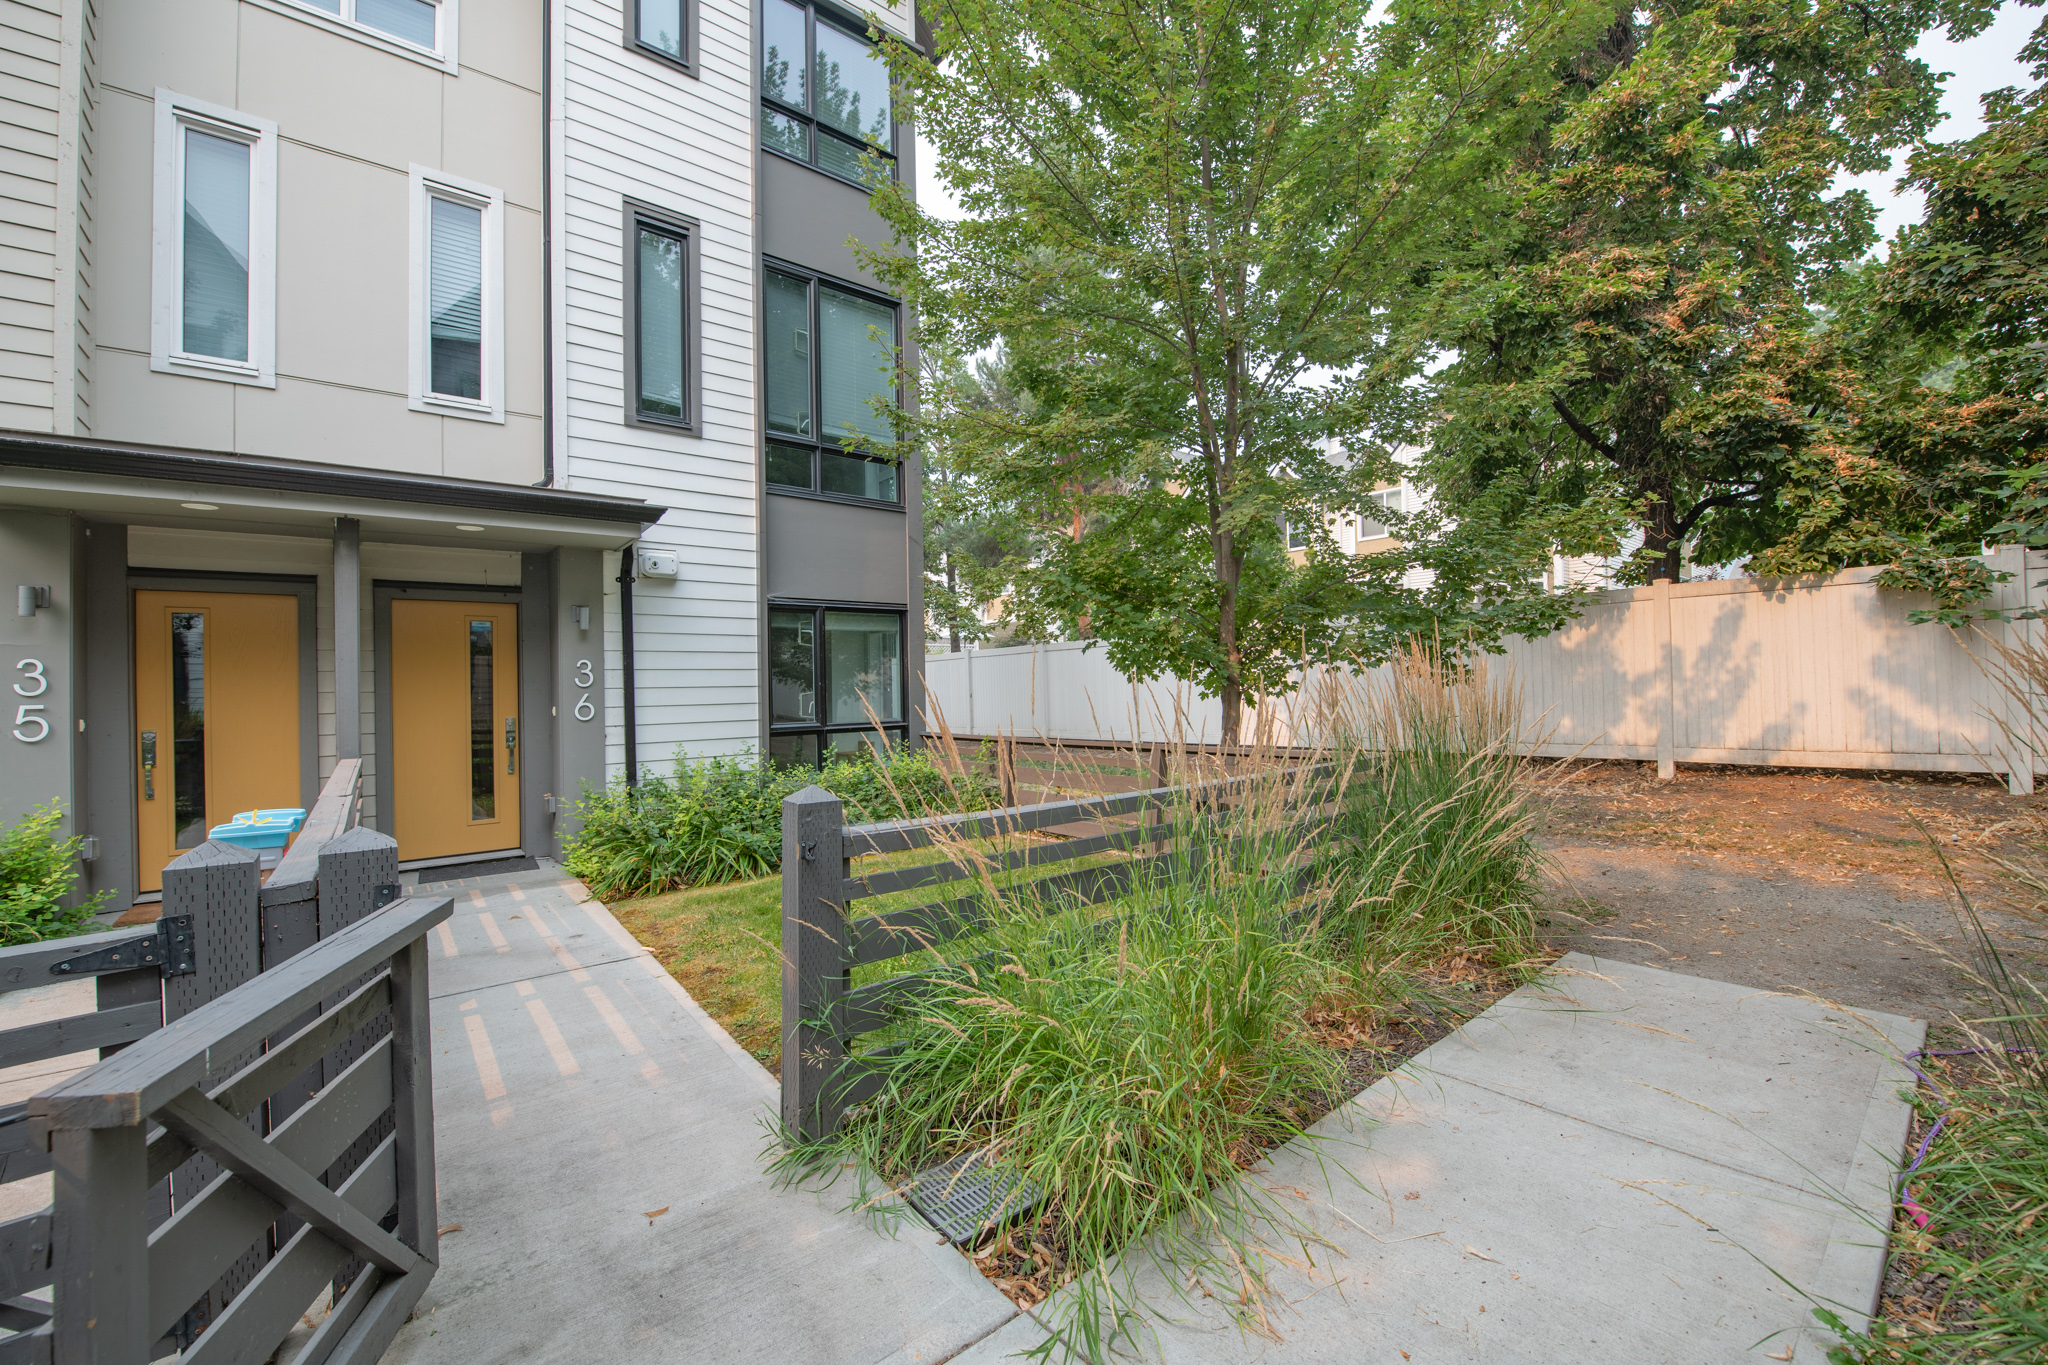
End-unit privacy
Only one common wall, with added windows and a quieter position within Drysdale Row.

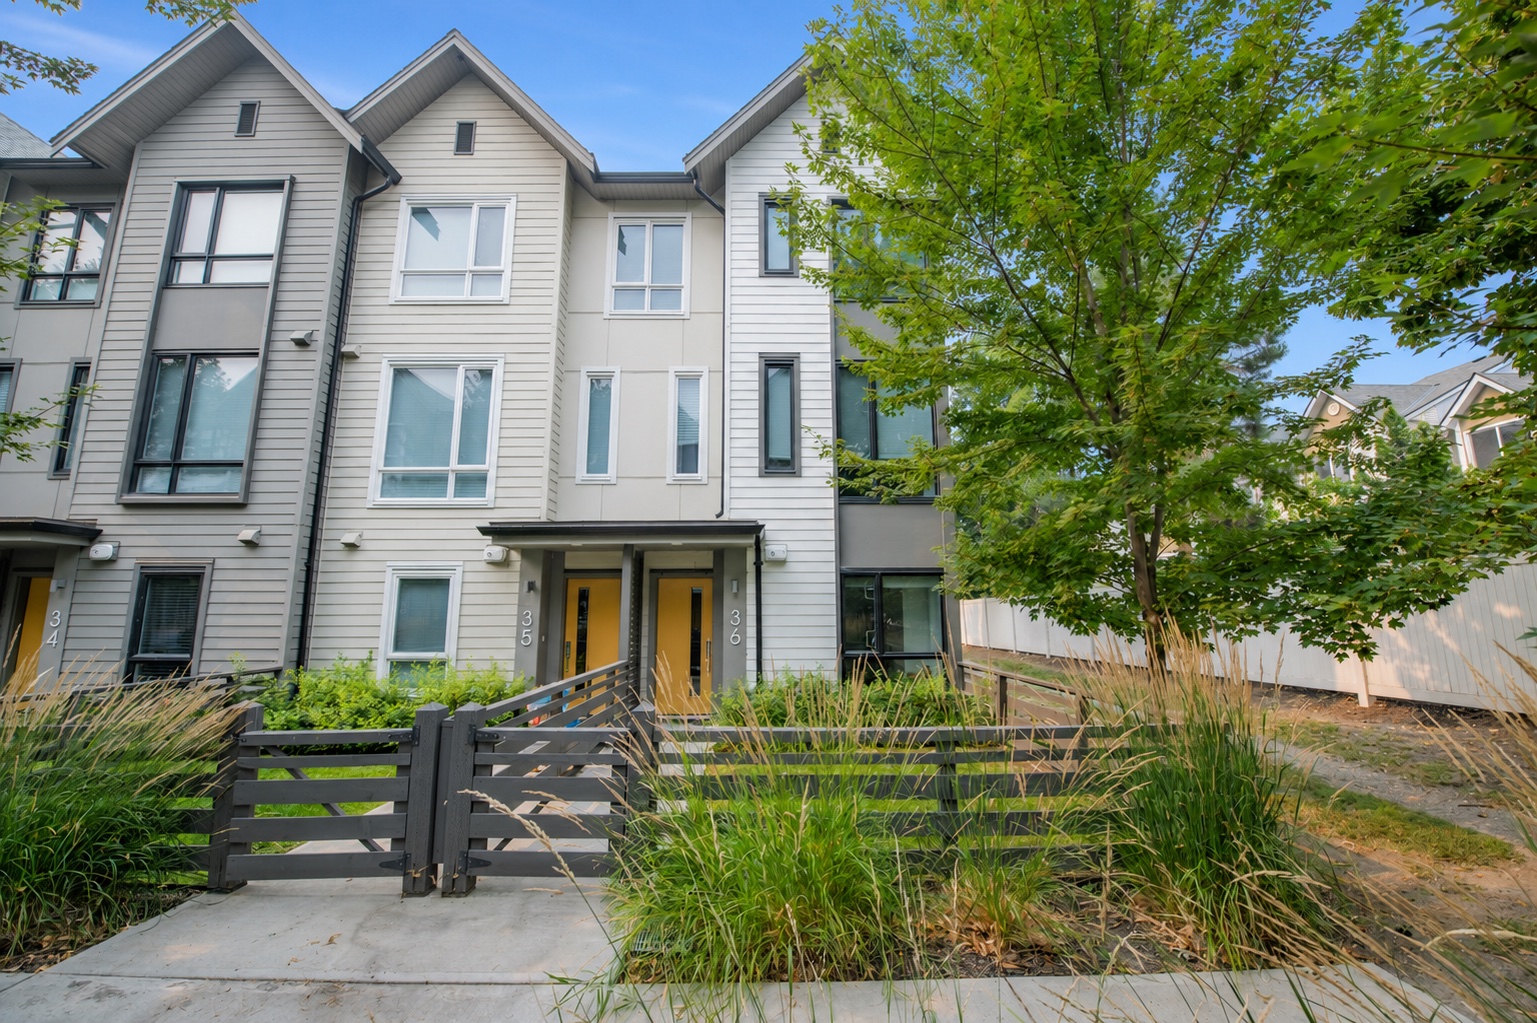
Drysdale Row · North Glenmore
36 - 170 Celano Crescent
Kelowna, British Columbia
Welcome to #36
Bright, flexible and exceptionally well located, this 2018 townhome sits on the quiet side of the complex as an end unit with only one common wall. The fenced yard backs onto a neighbourhood walking path, creating a more private setting while keeping daily essentials close at hand.
Inside, 1,507 finished square feet spans three levels. The open main floor centres around a generous kitchen island and gas range, while three upstairs bedrooms and a ground-floor den give families, professionals and investors room to adapt.
Property highlights
Only one common wall, with added windows and a quieter position within Drysdale Row.
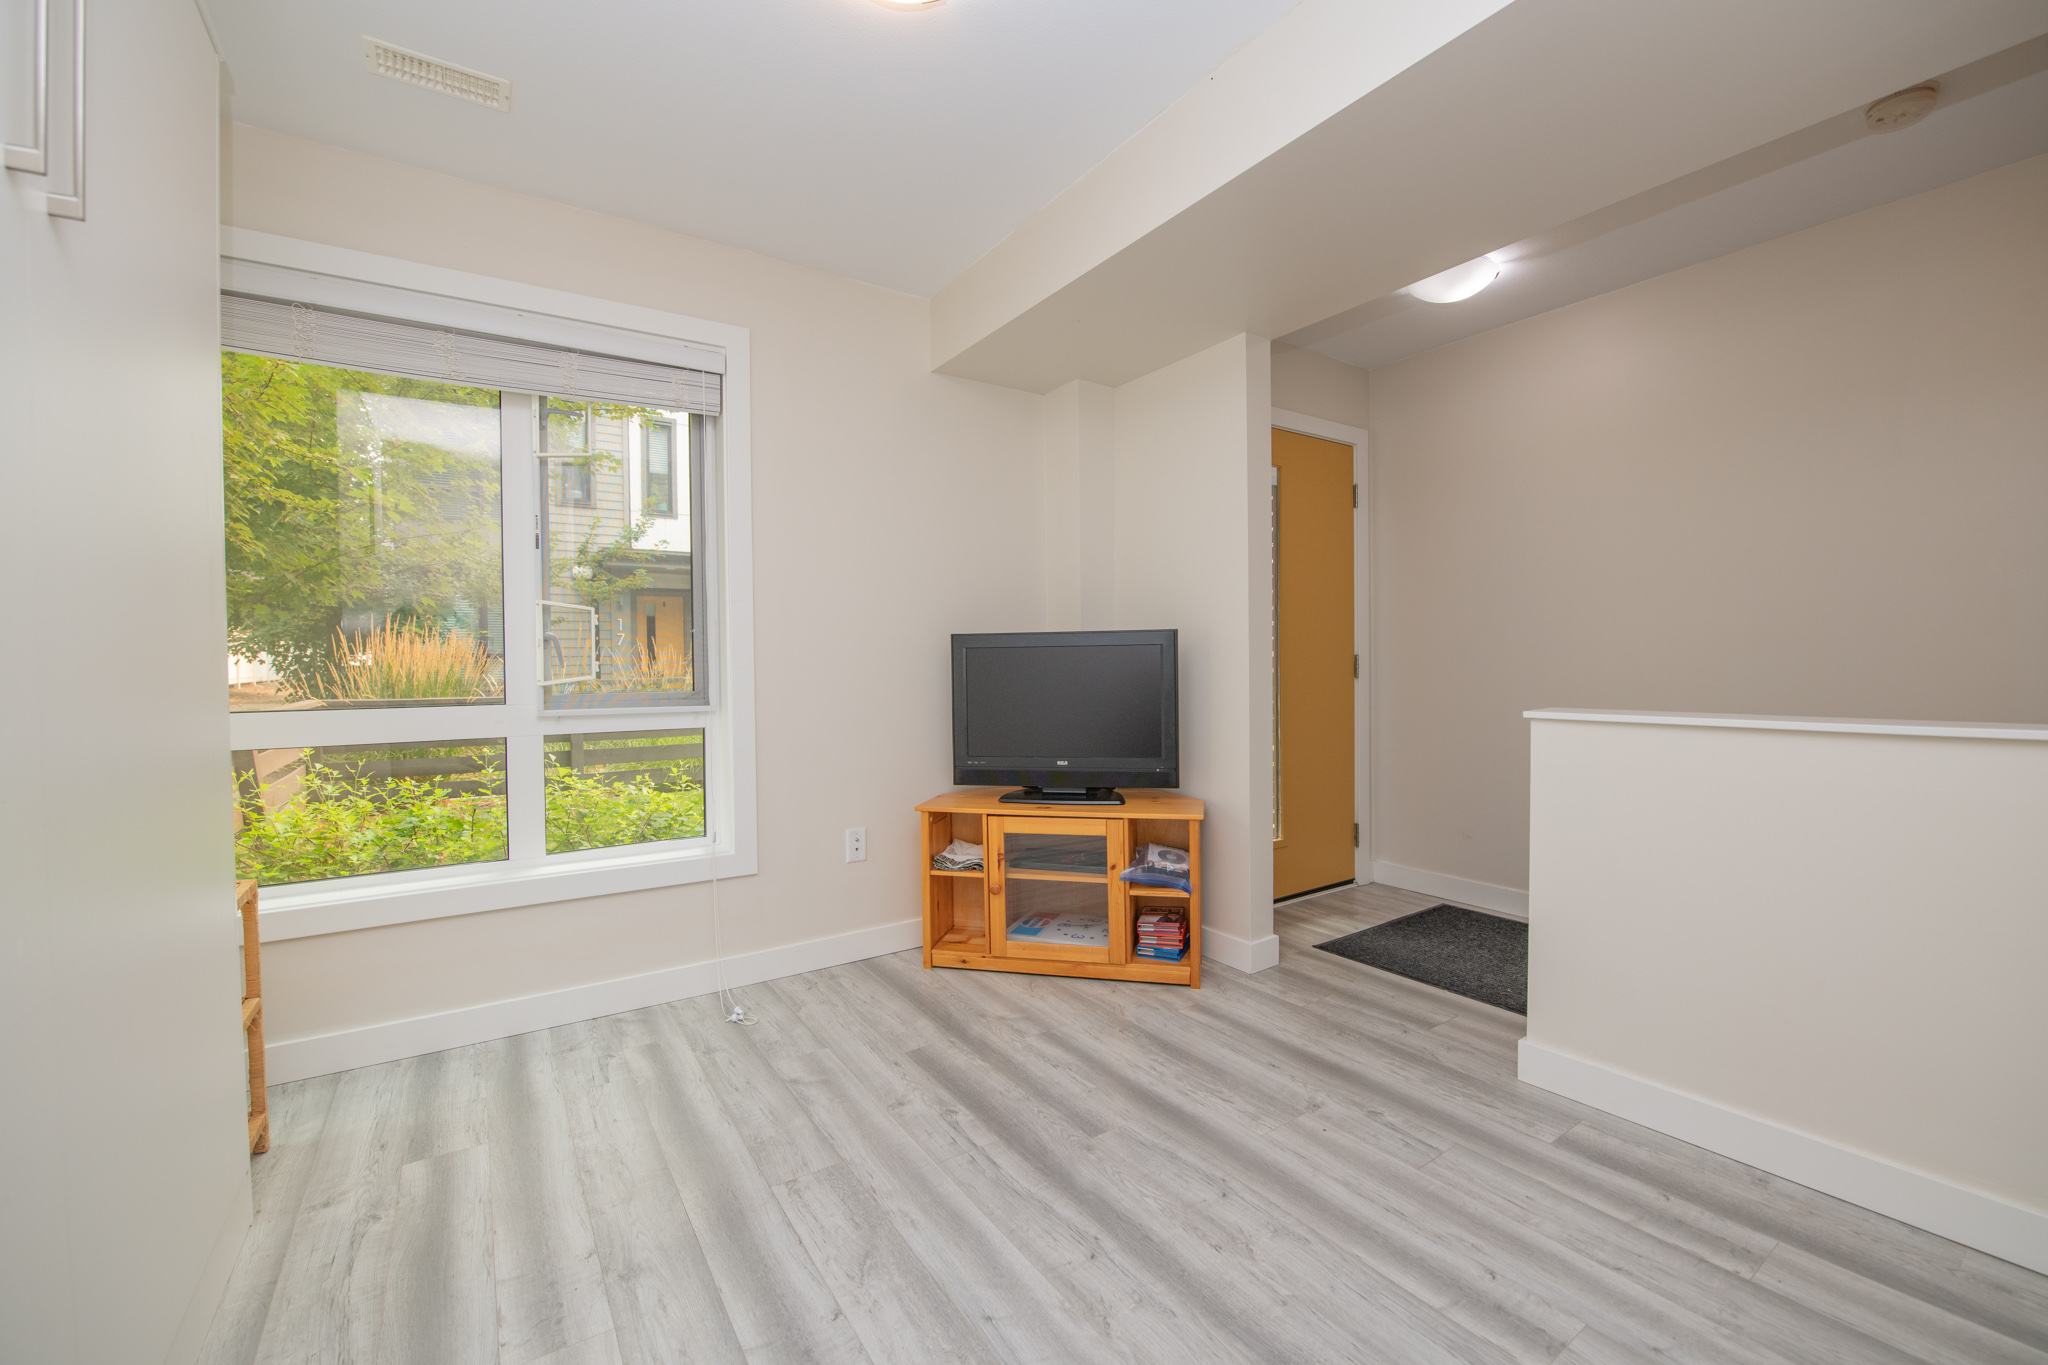
Three bedrooms upstairs plus a ground-floor den for work, fitness or guests.
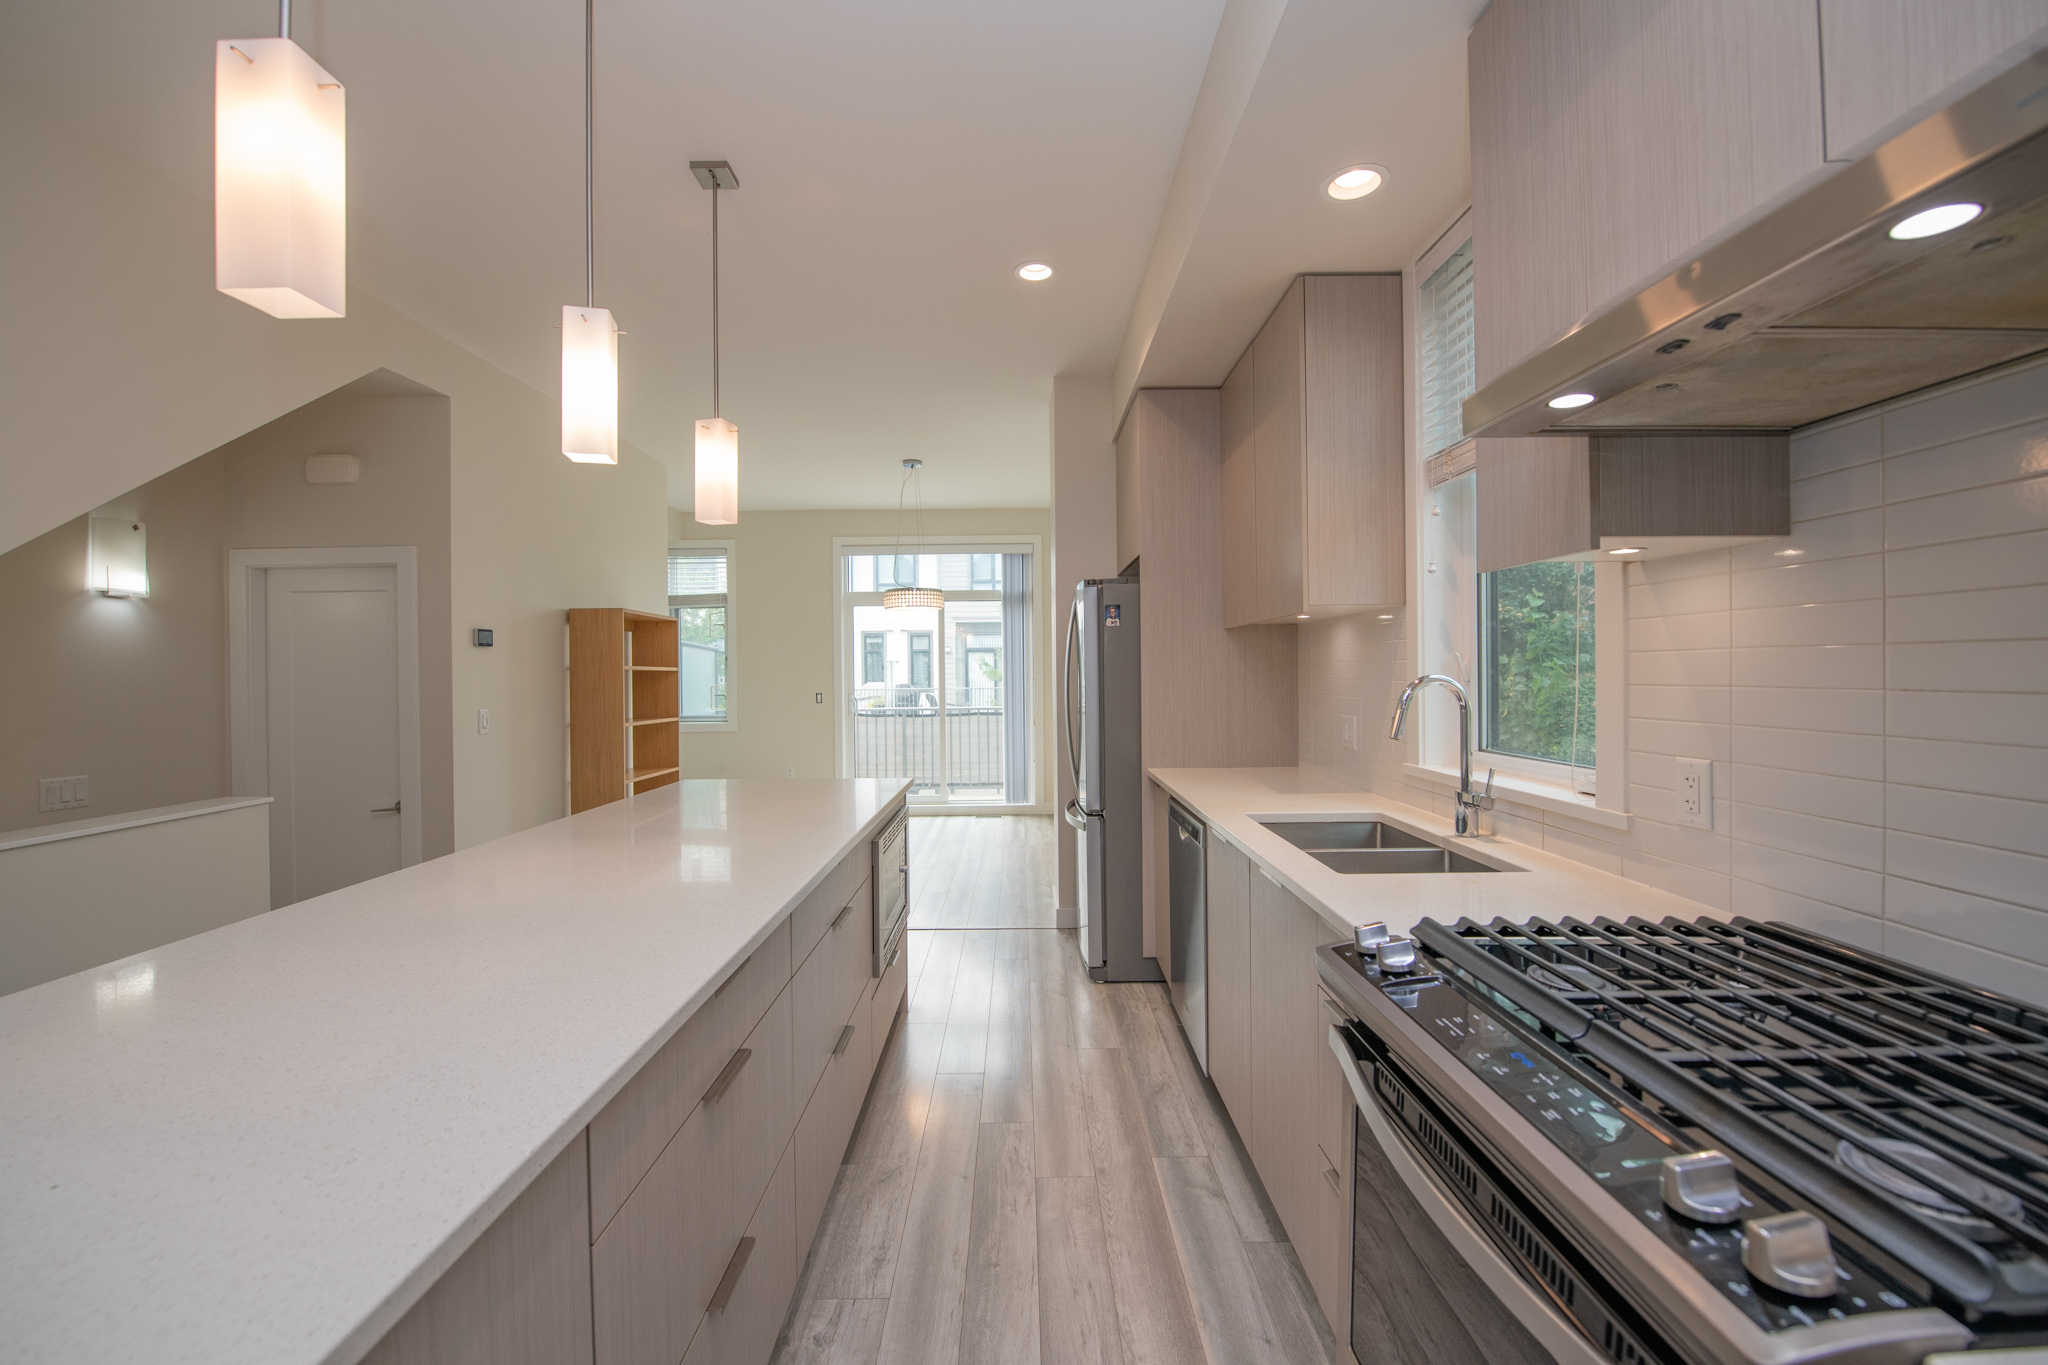
Central air, natural-gas forced air, a gas range and a generous kitchen island.
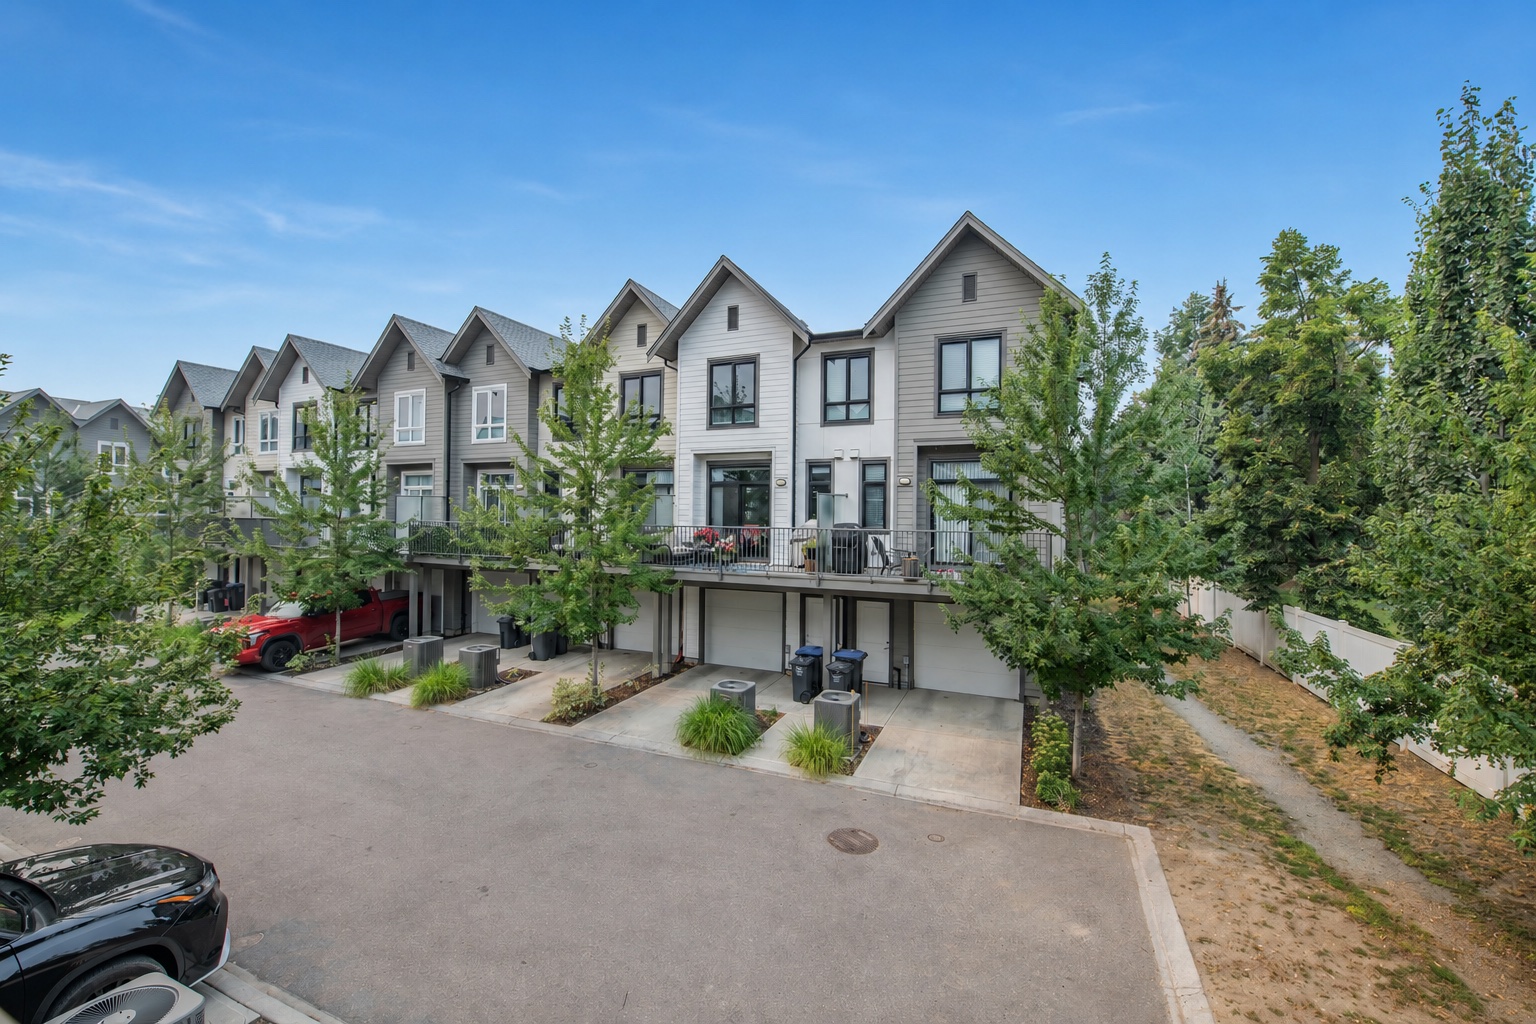
A fenced yard, private deck, mountain and valley outlooks, and a walking path just beyond.
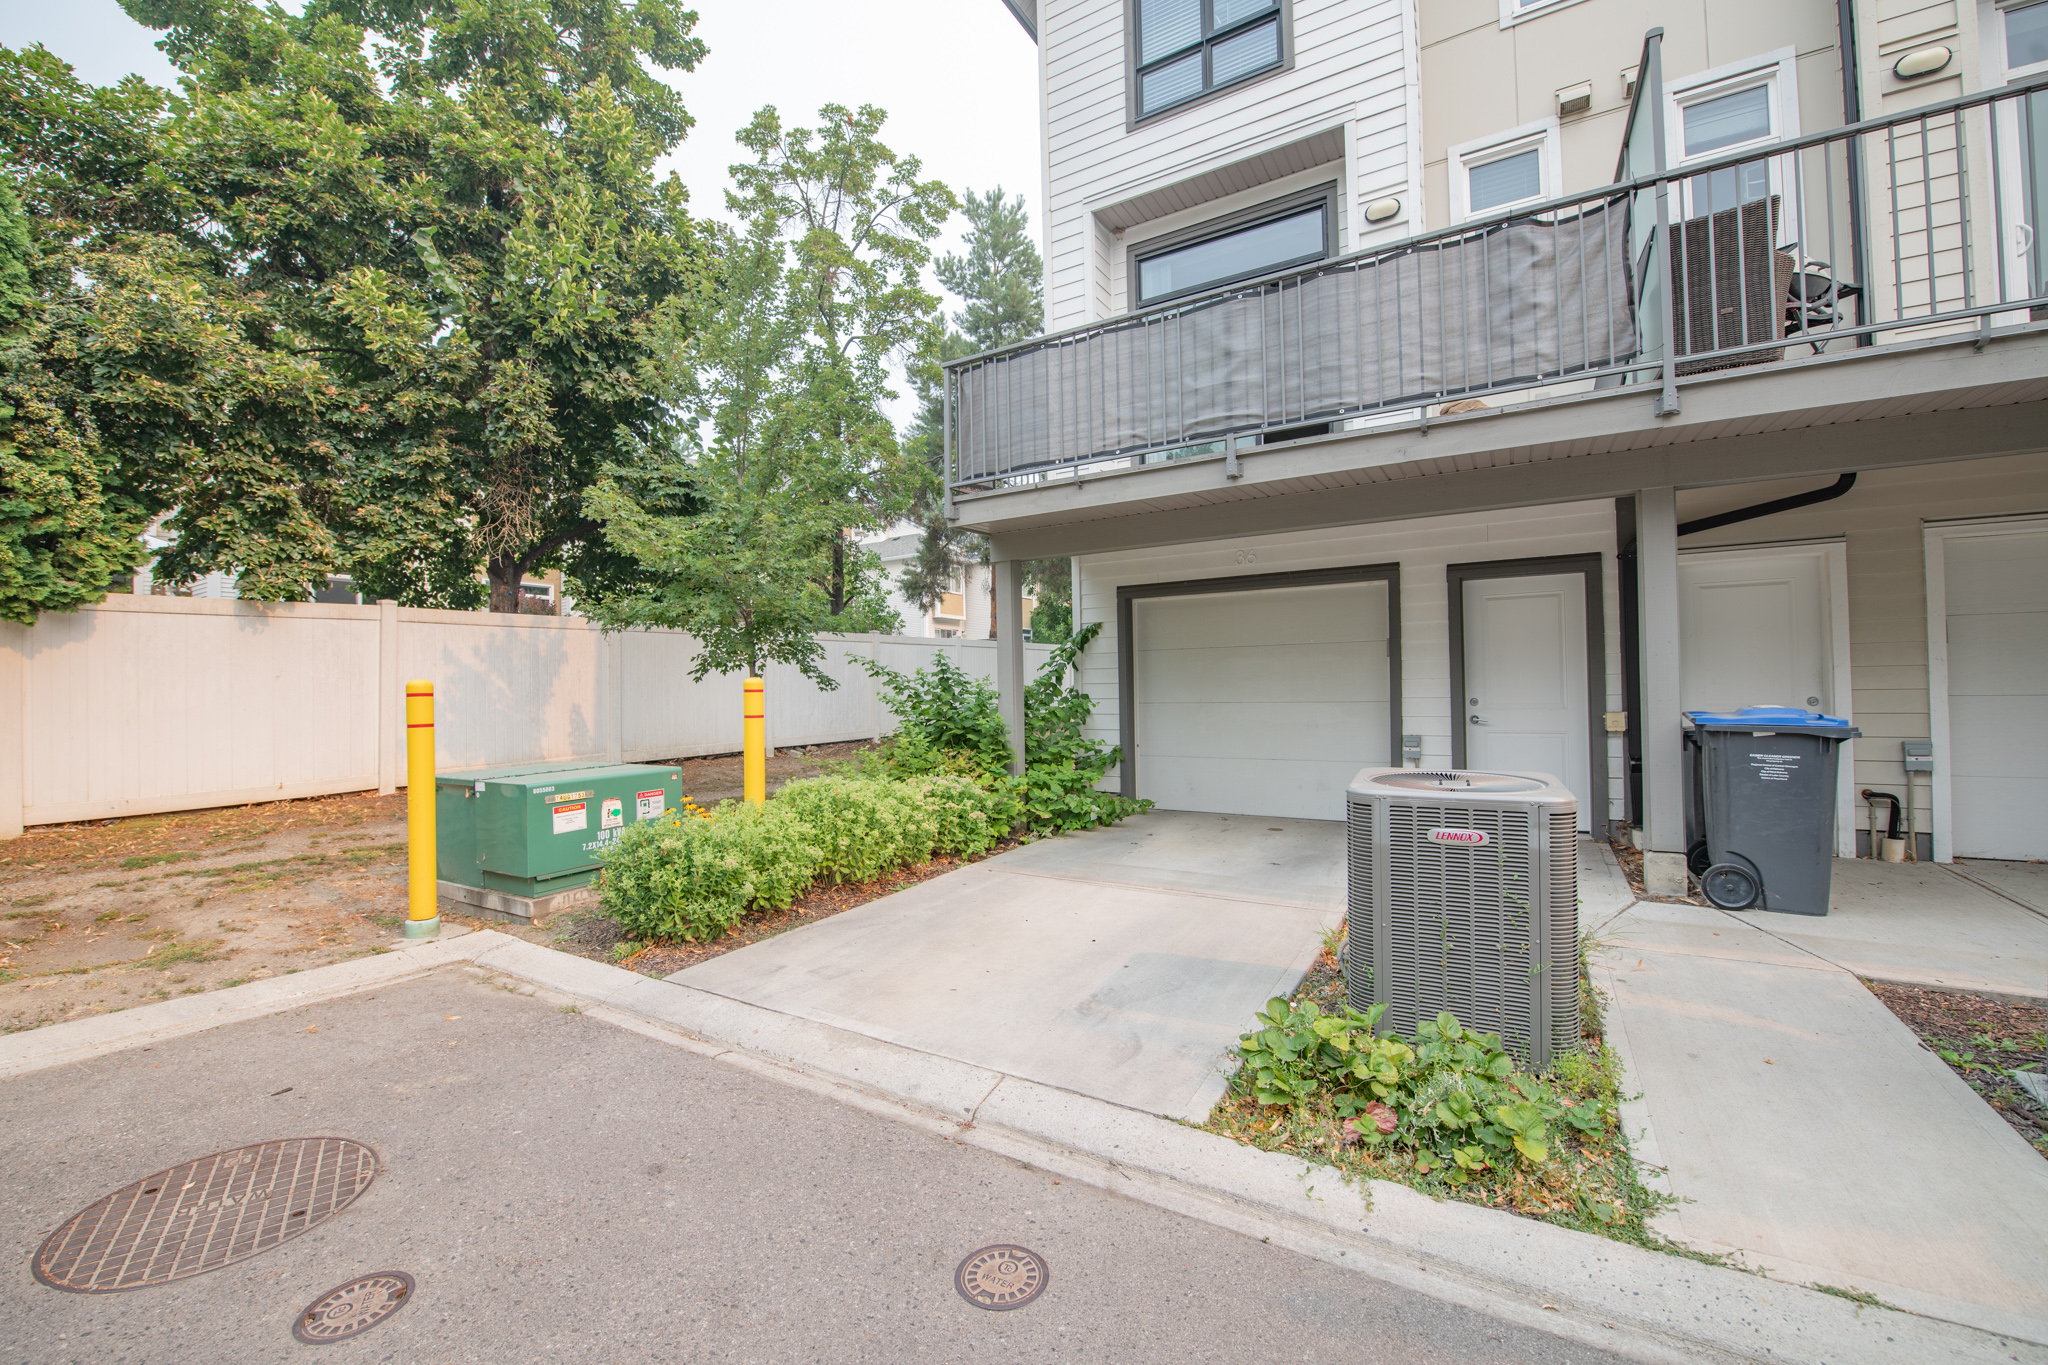
An attached garage plus an additional uncovered parking space.
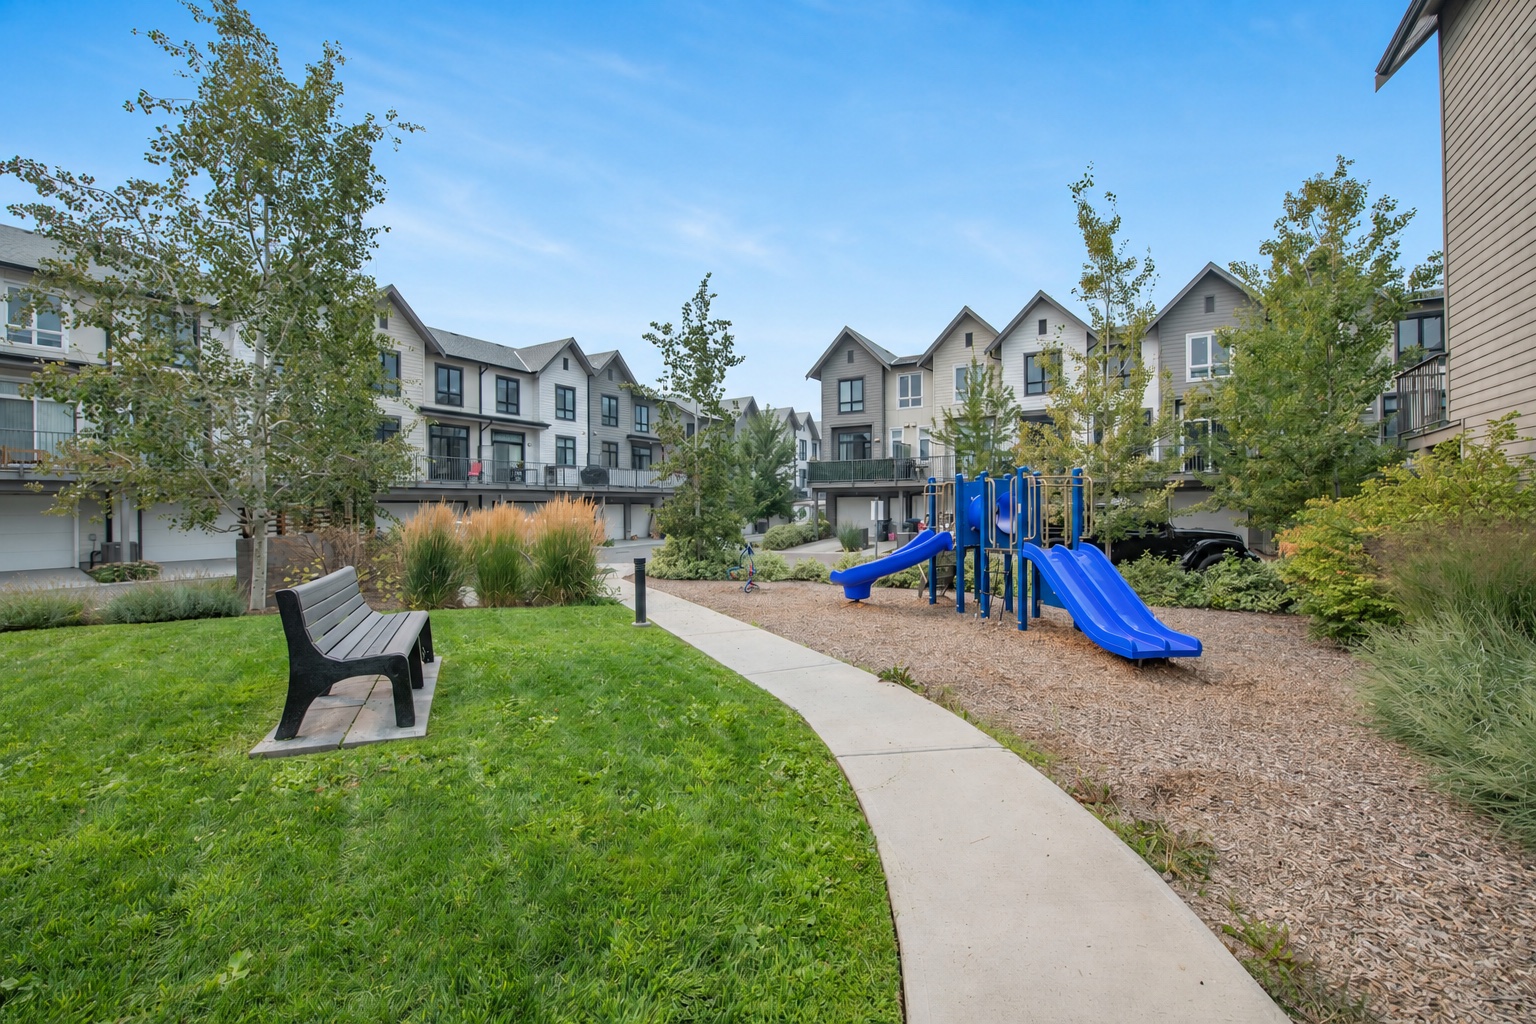
Pets allowed with restrictions, rentals permitted, no age restriction and a community playground.
Photo gallery
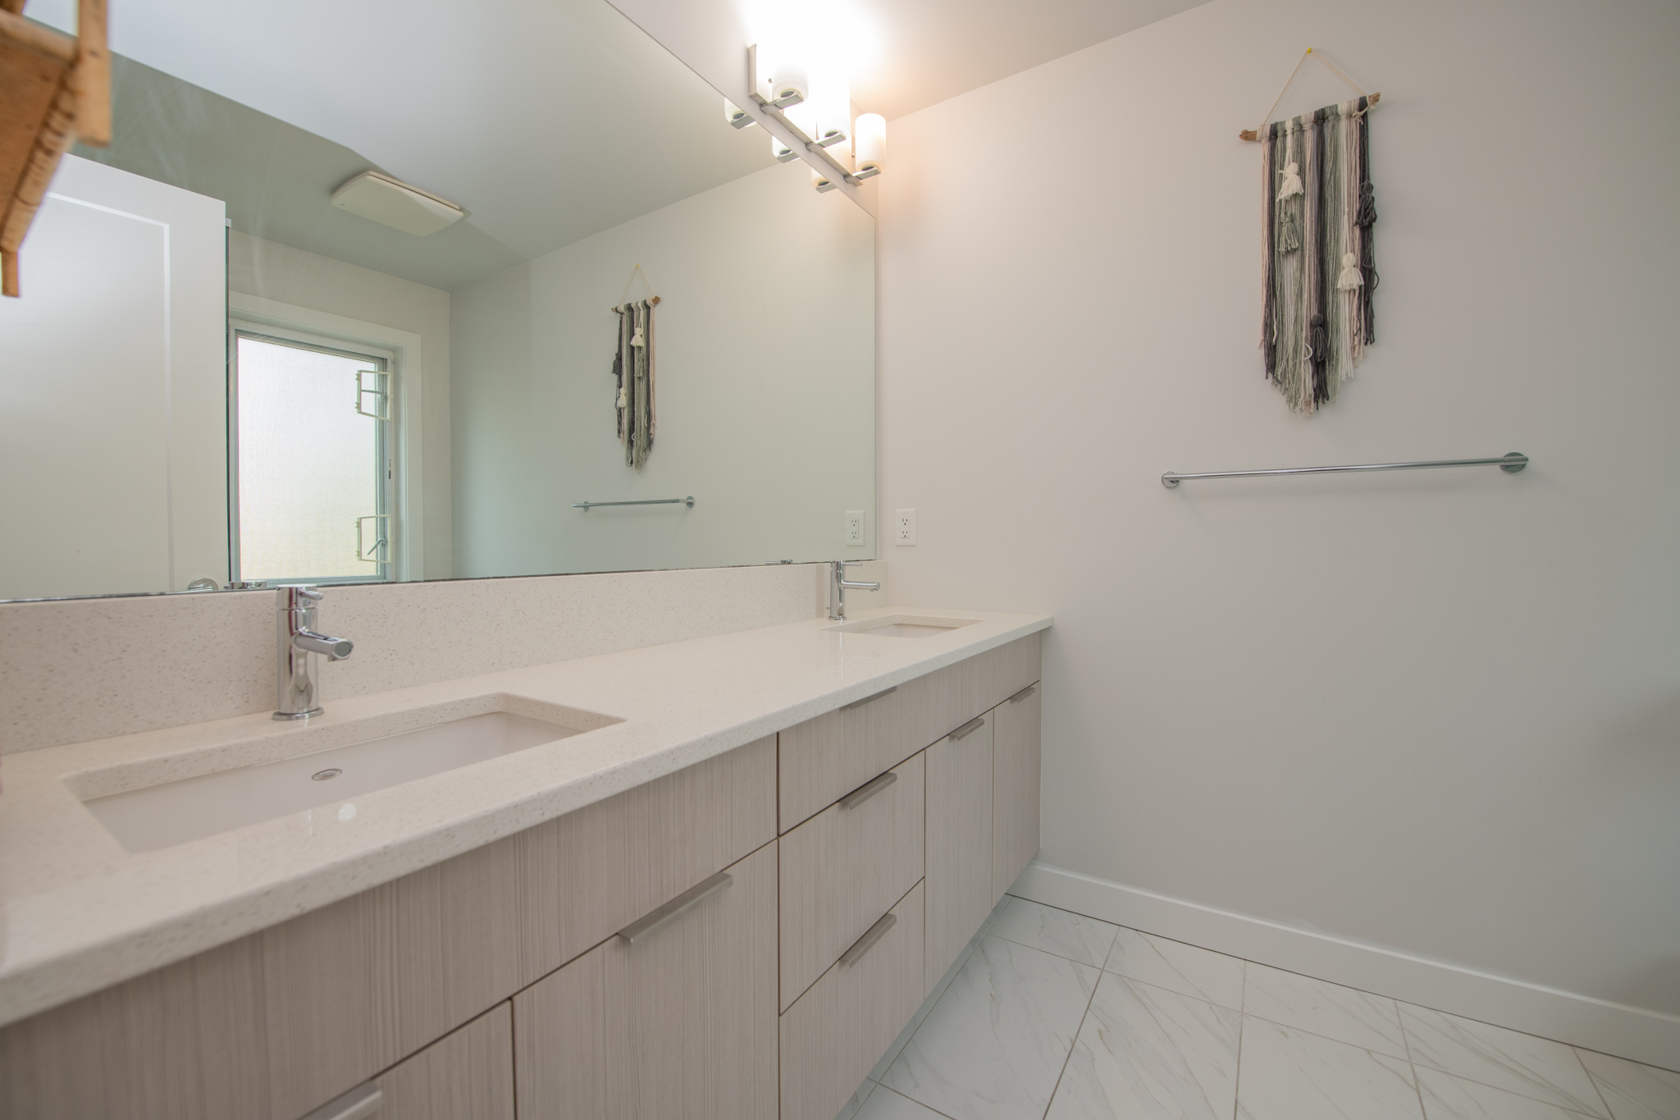
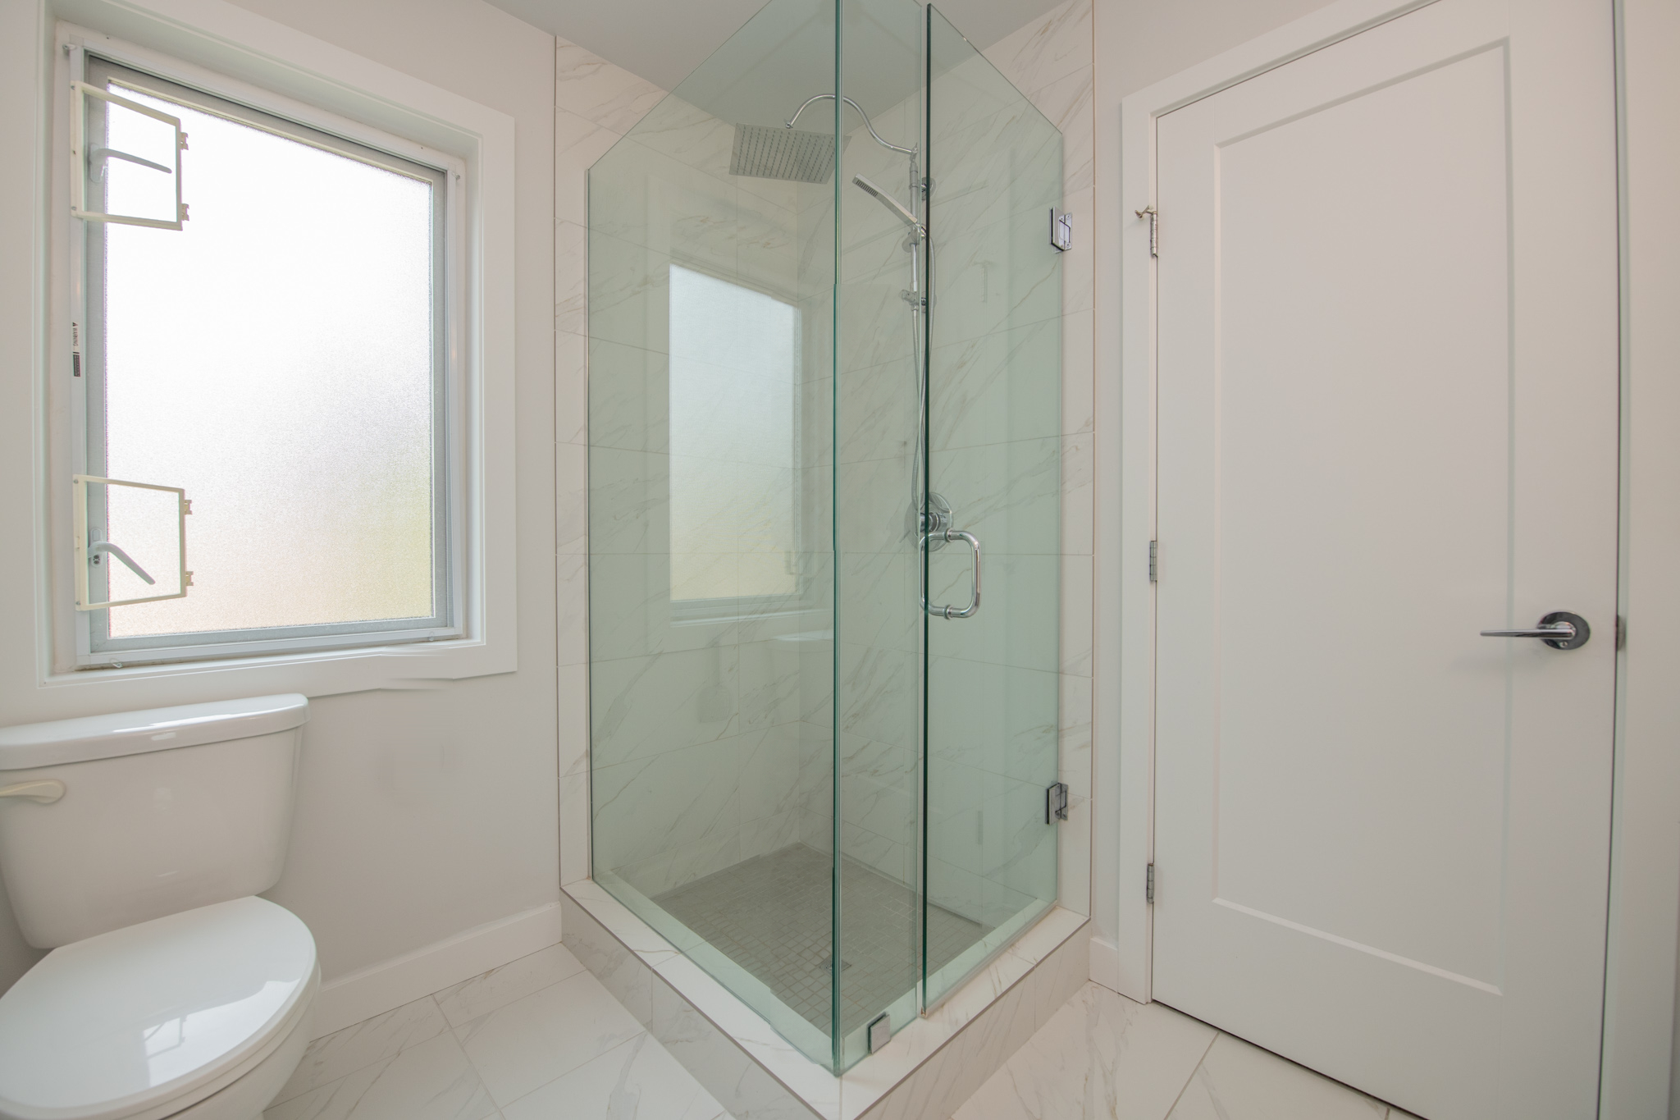
Virtually staged images are clearly identified.
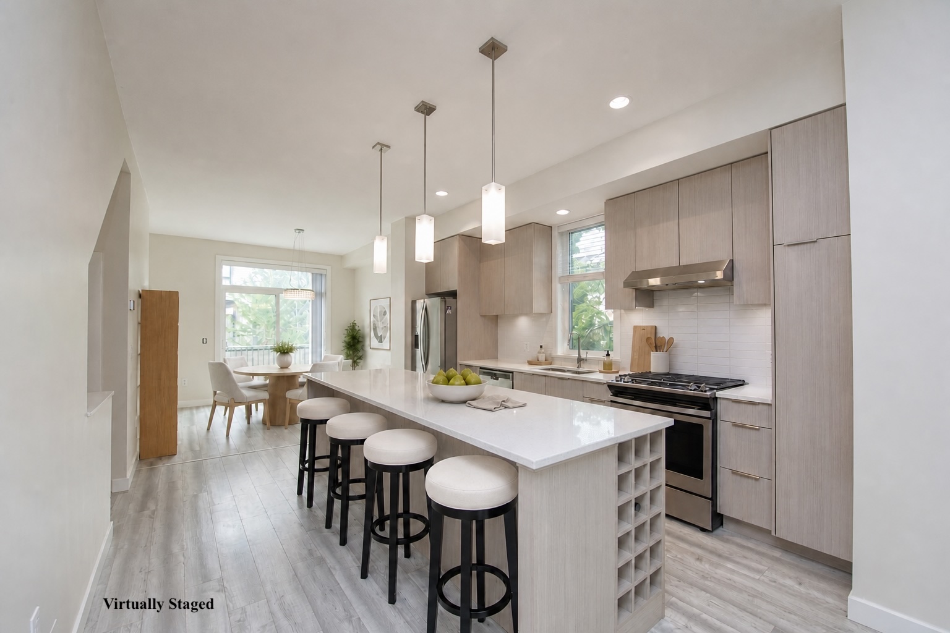
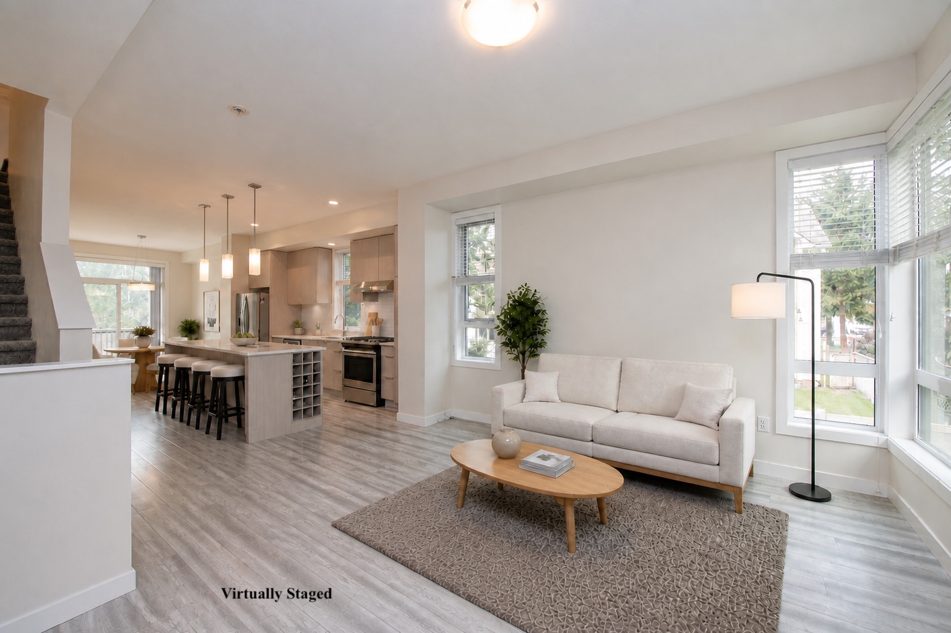
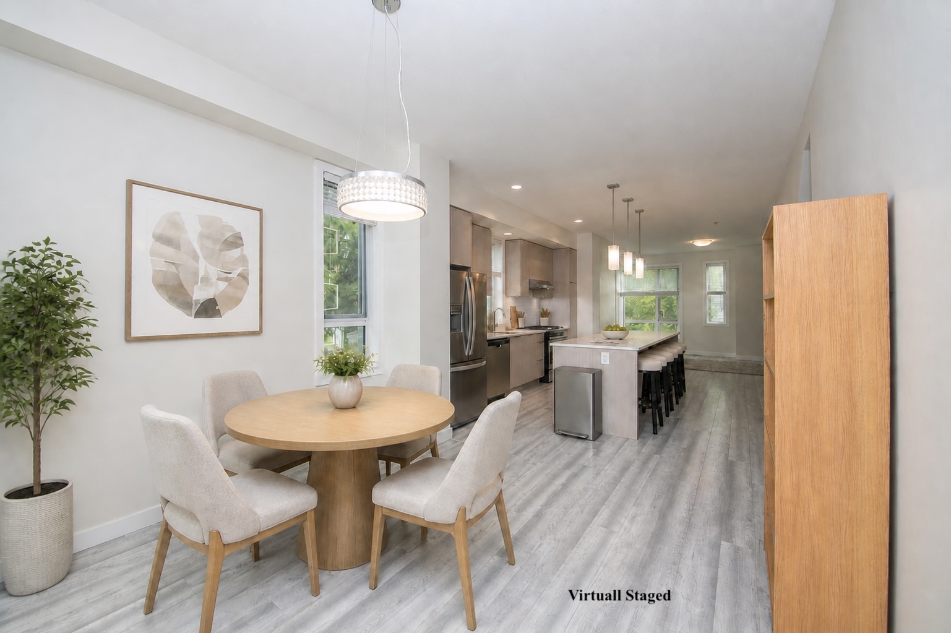
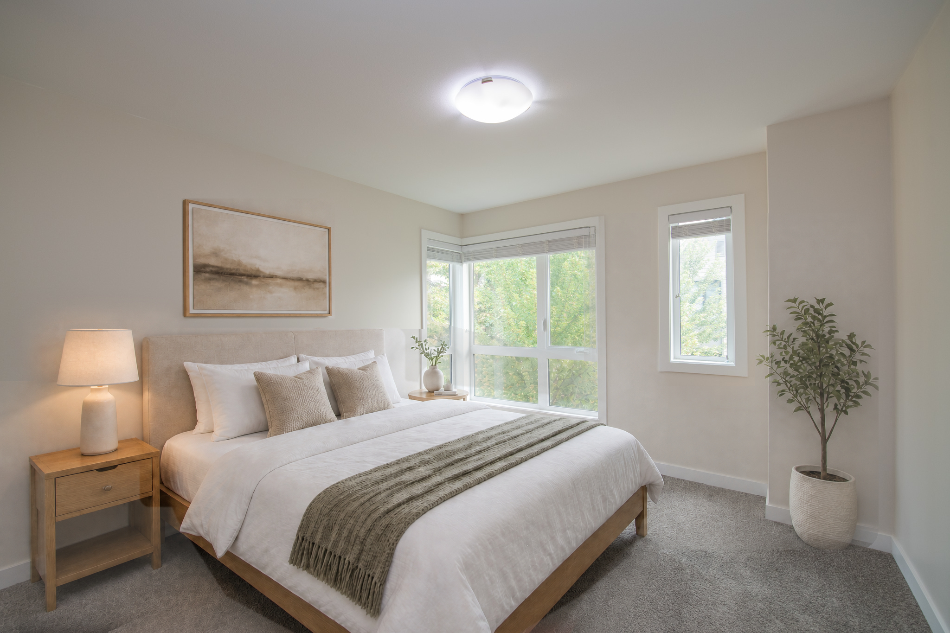
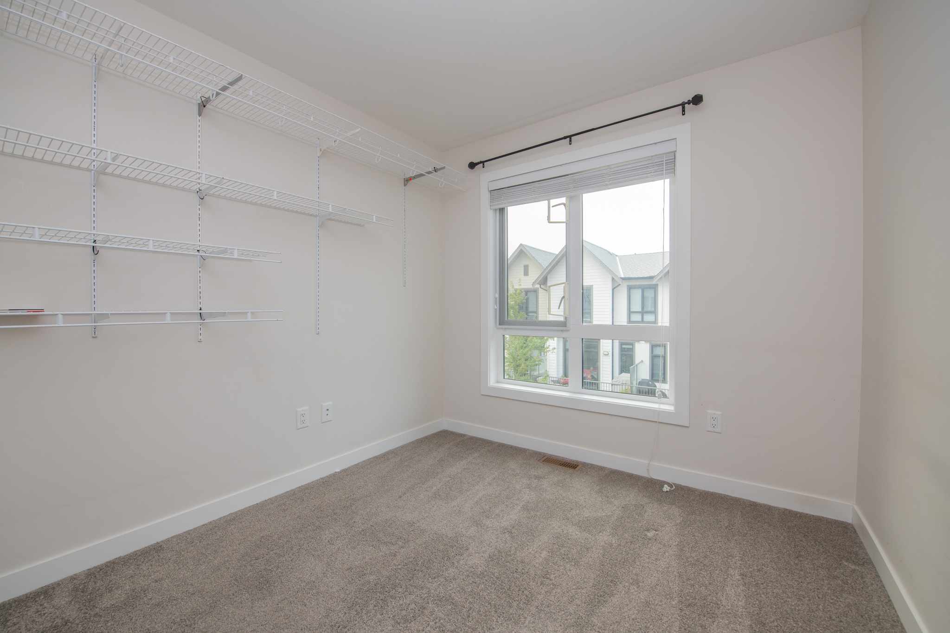
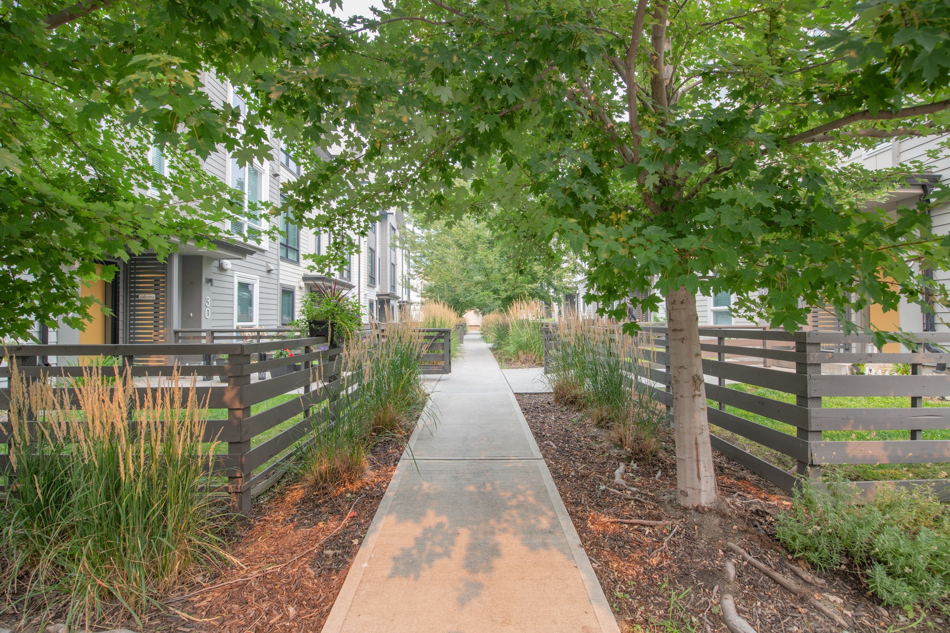
Quiet-side setting
Walk to parks, schools, shopping, restaurants, transit and recreation from this central North Glenmore address. At home, enjoy the added separation of an end unit and the path-side setting just beyond the fenced yard.
Floor plans
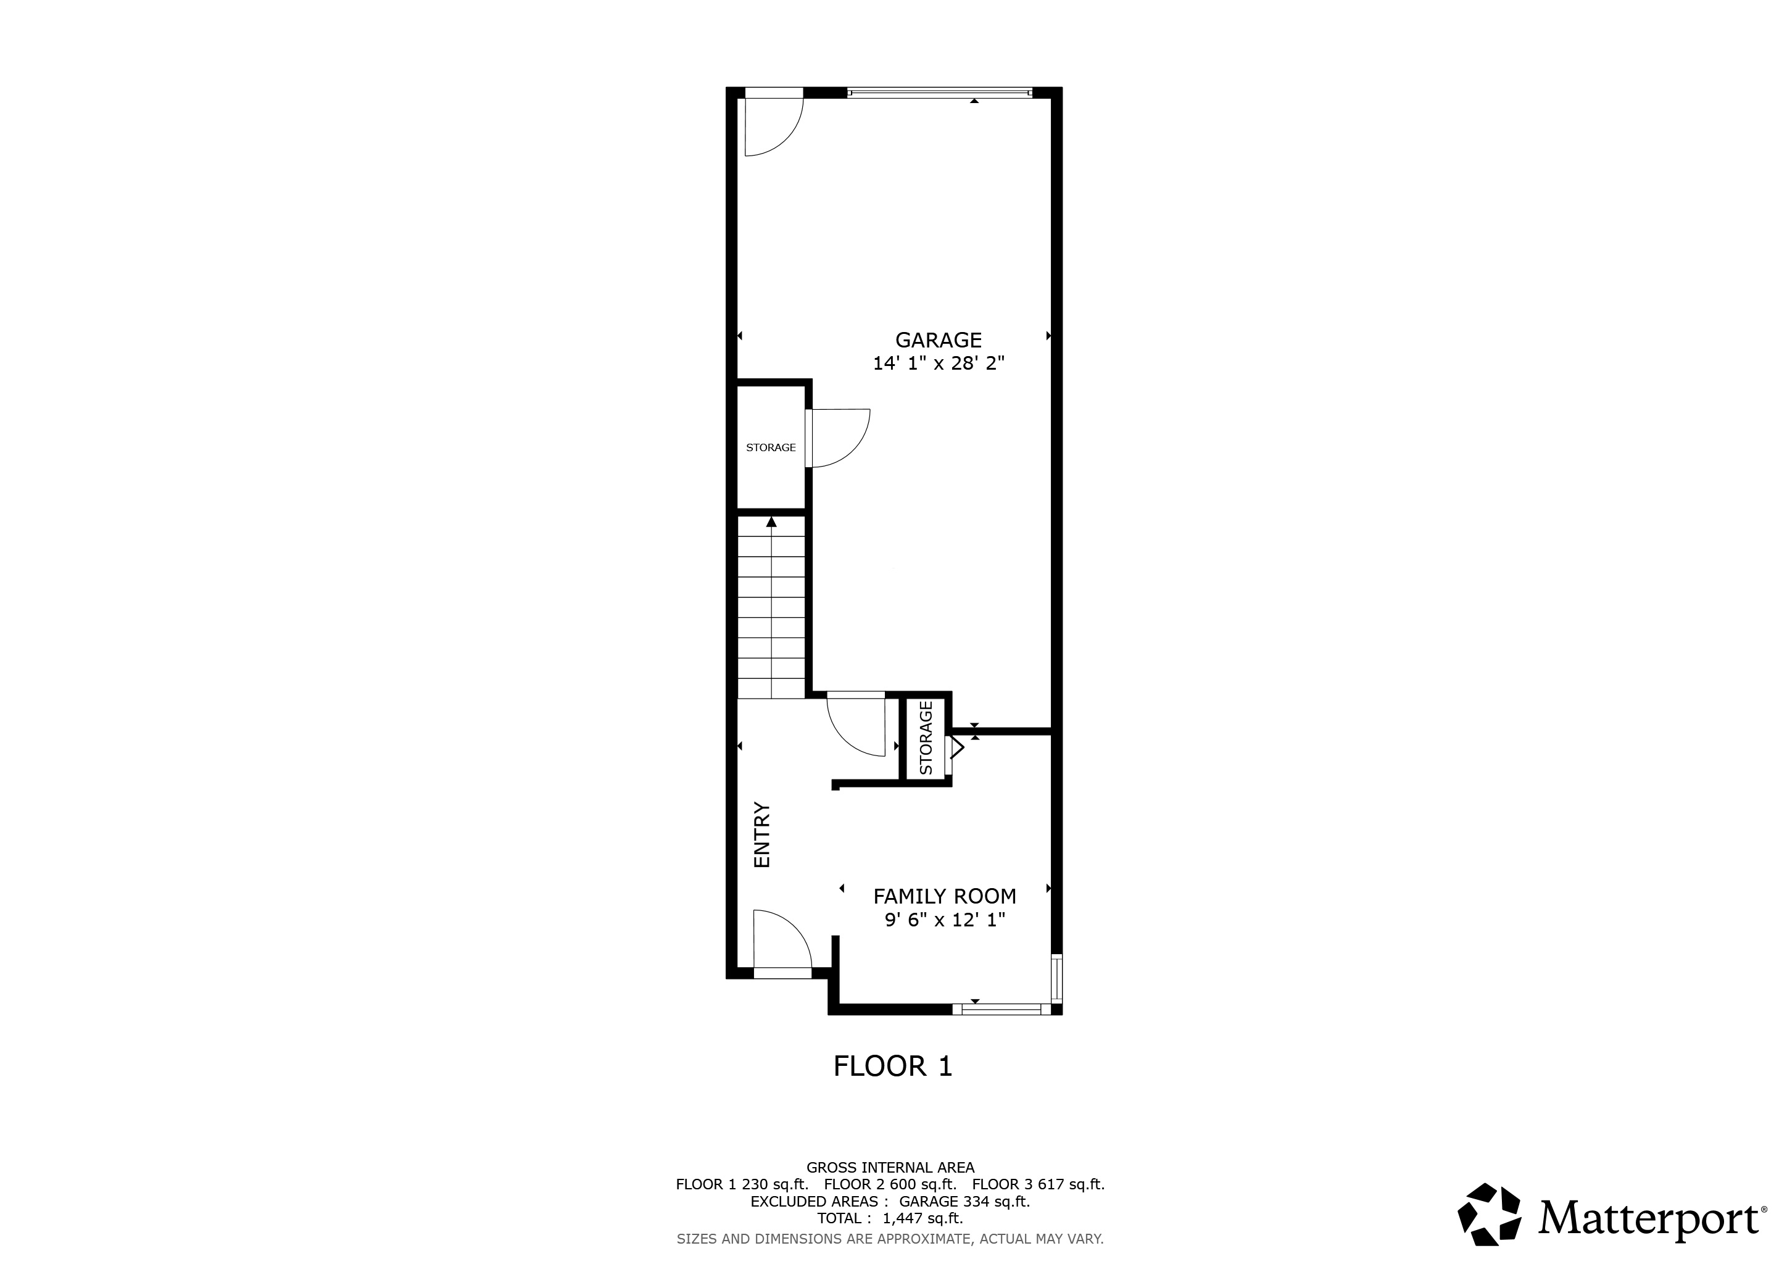
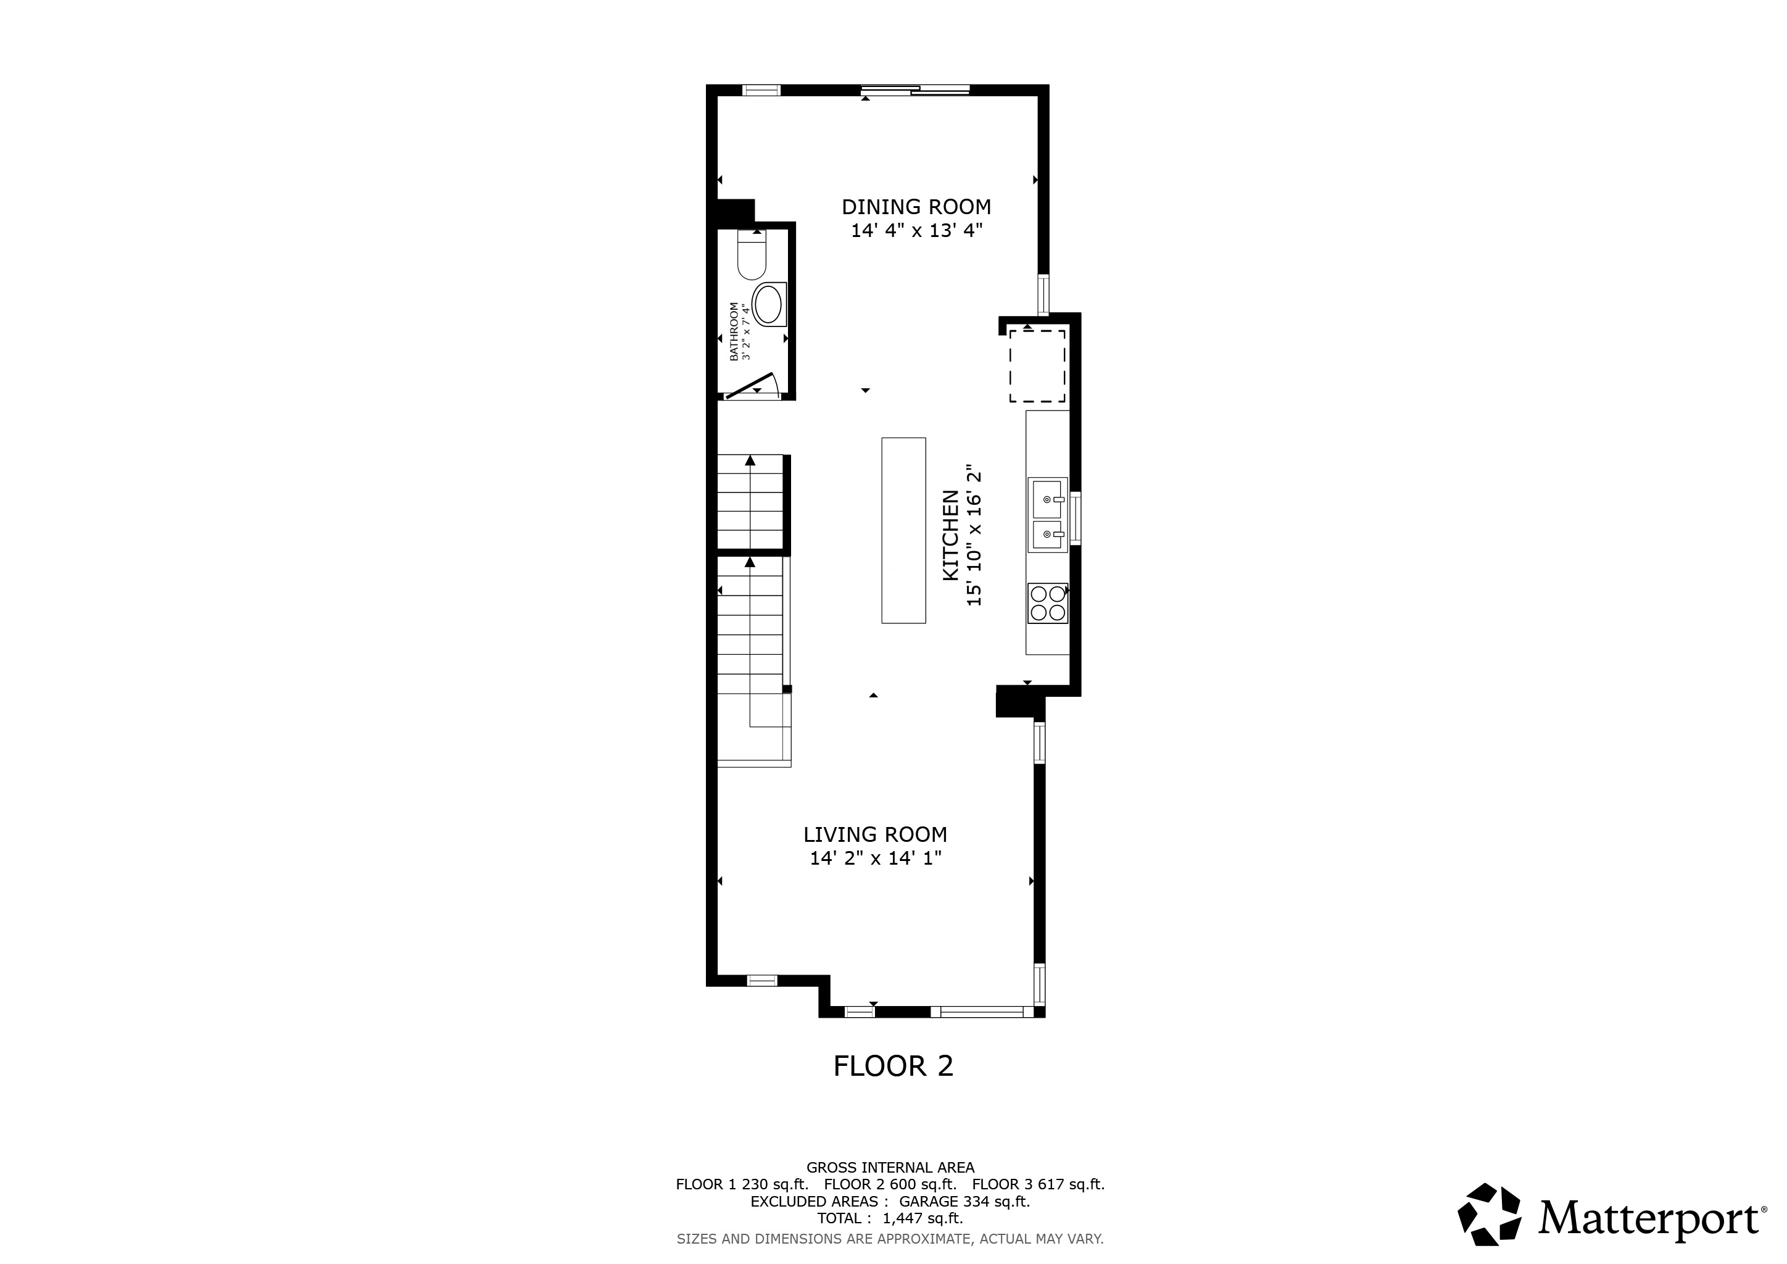
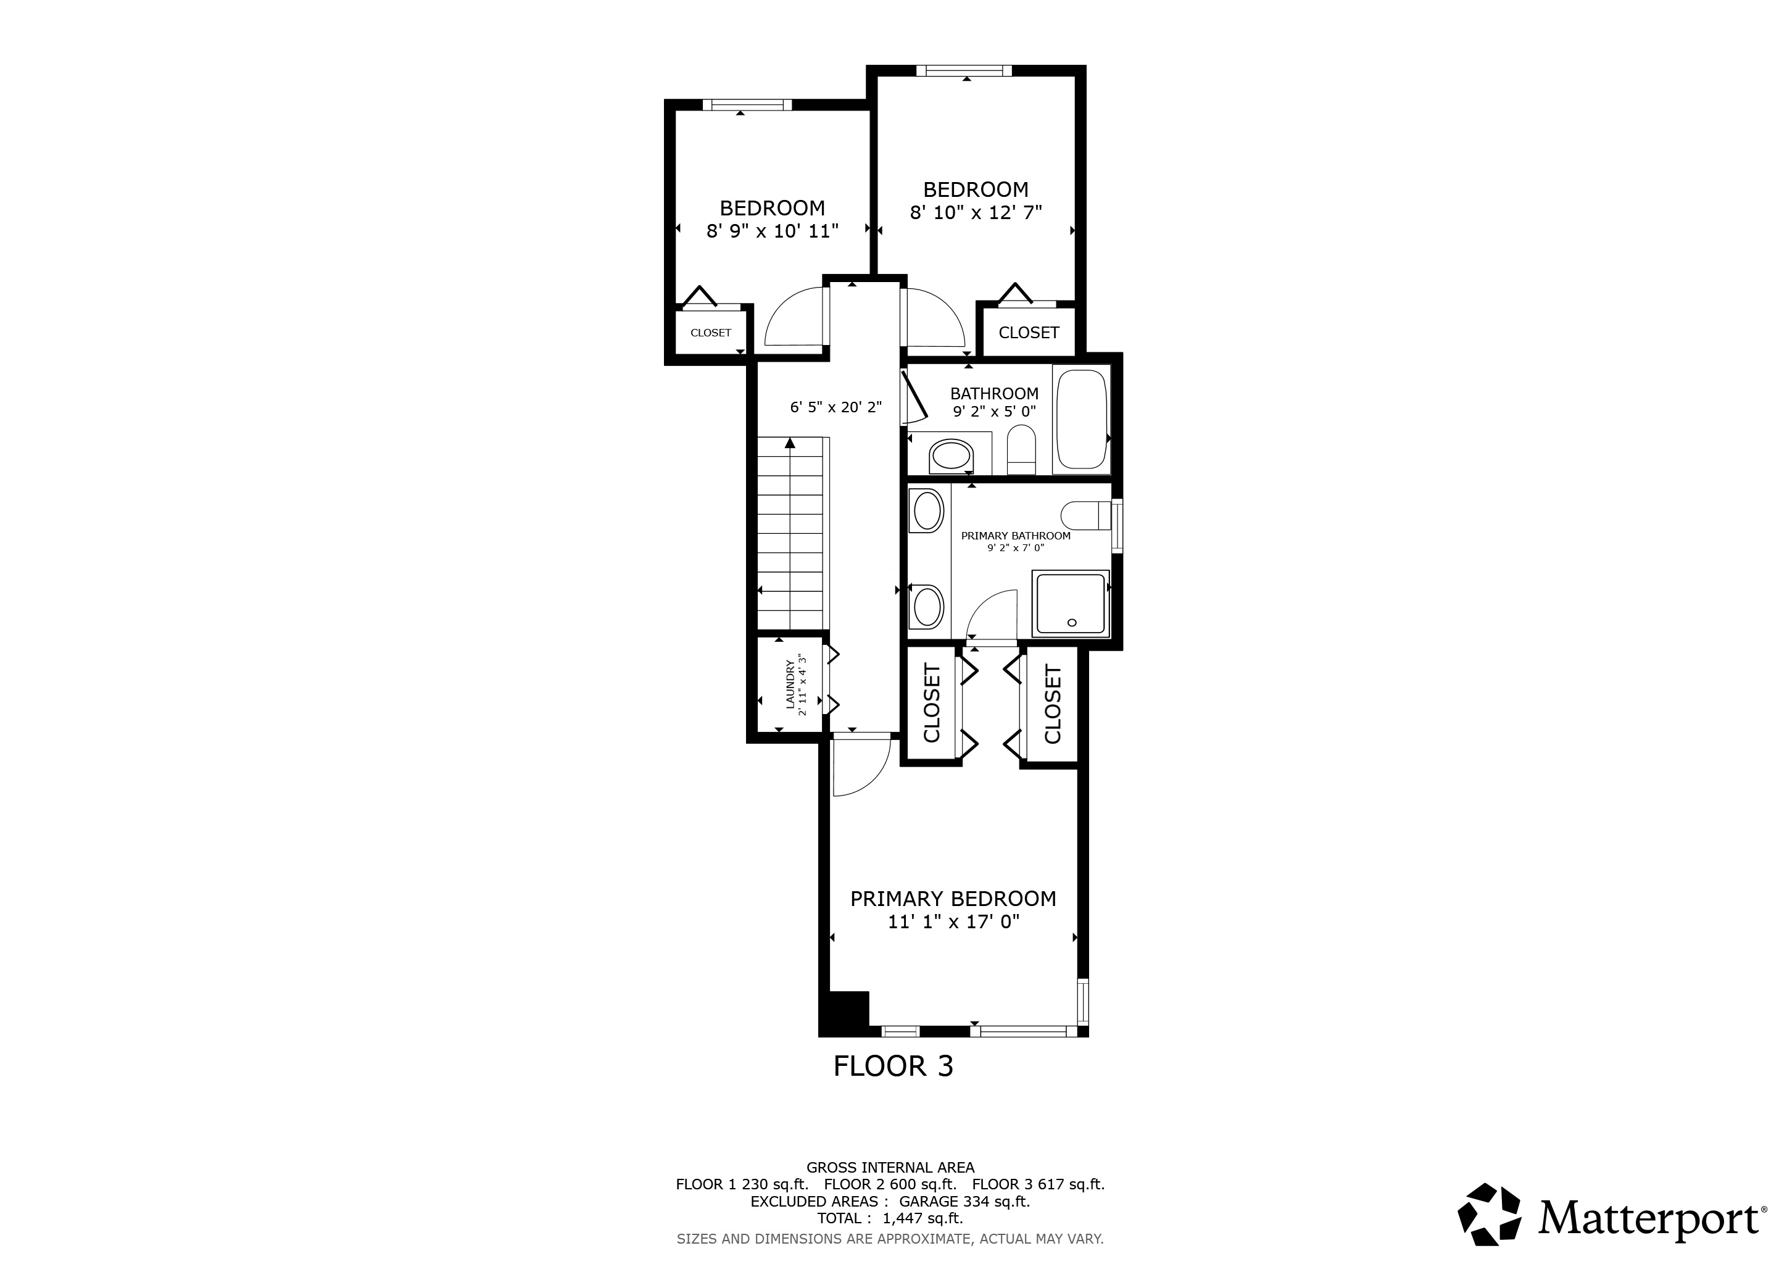
Floor plans and measurements are provided for marketing reference and should be independently verified.
Listing details
Open the four-page feature package or review the complete six-page property report with title, assessment and neighbourhood information.

Private showings and questions
Contact Rob Nobert for more information or to arrange a private tour of this Drysdale Row end unit.